
A precision bracket that fits on a prototype but shifts during an assembly build can delay an entire program. That is why selecting a CNC machining service is not simply a sourcing decision. It is a decision about tolerances, material performance, inspection requirements, lead time, and whether the supplier can support the part from the first engineering sample through repeat production.
CNC machining remains one of the most dependable processes for functional prototypes, jigs and fixtures, low-volume production, and end-use components. It produces parts directly from engineering-grade stock, giving teams access to proven metals and plastics with predictable mechanical properties. The right service provider helps translate a CAD model into a manufacturable part without compromising the dimensions and features that matter in use.
What a CNC machining service must control
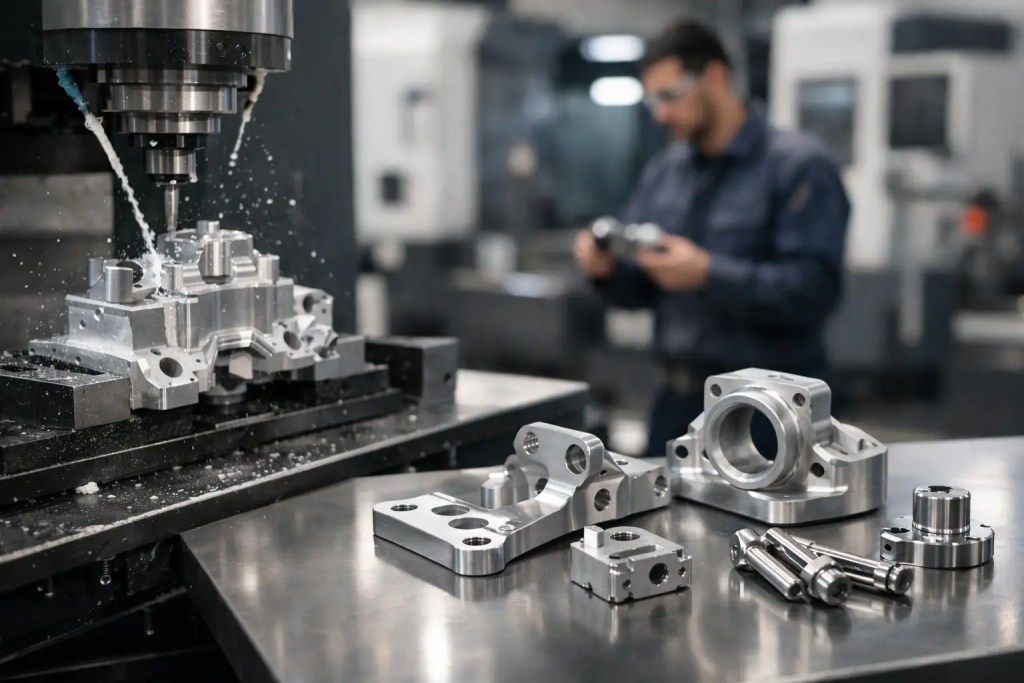
CNC machining removes material from a solid workpiece using programmed cutting tools. Depending on the geometry, a part may be produced on a 3-axis mill, 4-axis mill, 5-axis machining center, or CNC lathe. Each setup influences achievable geometry, cost, inspection access, and turnaround.
The machining process is valued for dimensional precision, surface finish, and material choice. Aluminum alloys, stainless steels, brass, copper, titanium, POM, nylon, ABS, acrylic, and polycarbonate can all be machined, but they do not behave the same way during cutting or in service. A component exposed to load, heat, chemicals, or repeated motion should be specified around its operating conditions, not just its appearance.
A capable manufacturing partner starts by reviewing the model for tool access, wall thickness, internal corner radii, threaded features, and tolerance callouts. This review is where many avoidable delays are found. For example, a square internal corner requires a secondary process such as wire EDM, or a design change to include a radius. A very deep narrow pocket may be possible, but it can require longer tools, slower cutting, and higher cost.
Manufacturability guidance should be practical and tied to the part’s function. Not every feature needs the tightest possible tolerance. Applying a tight tolerance only to mating surfaces, bearing bores, locating features, and other critical dimensions keeps the process efficient while protecting performance.
Start with functional requirements, not a process
CNC machining is often the correct choice, but not automatically. The best process depends on quantity, geometry, material needs, accuracy, and the stage of development.
For a functional prototype that must withstand real mechanical loading, machined aluminum or engineering plastic may be more representative than a printed equivalent. For a lightweight housing with complex internal channels or an organic geometry, additive manufacturing may offer better design freedom. For hundreds or thousands of identical polymer components, injection molding can reduce unit cost after tooling is justified.
The strongest manufacturing strategy is often a combination of processes. A team may use HP Multi Jet Fusion or SLS for fast form-and-fit iterations, then move to CNC machining for high-precision metal interfaces, final functional testing, or short-run production. This approach reduces iteration time without forcing every component into one technology.
At Additive3D Asia, this multi-process perspective allows engineers to compare machining with additive manufacturing, casting, sheet metal fabrication, and molding based on the actual requirement. The objective is not to steer every part toward CNC. It is to select a production route that meets the required performance, lead time, and budget with fewer supplier handoffs.
Material selection determines more than strength
The part material sets the baseline for stiffness, temperature resistance, corrosion behavior, wear, electrical performance, and final appearance. Material selection also changes machining time and finishing options.
Aluminum is widely used for enclosures, brackets, heat sinks, fixtures, and lightweight structural parts. It machines efficiently and can be anodized for improved corrosion resistance and color identification. Stainless steel is suitable where corrosion resistance, strength, or hygiene requirements are higher, although it generally takes longer to machine than aluminum.
For plastic parts, the decision often comes down to thermal and mechanical demands. POM offers low friction and good dimensional stability for moving components. Nylon provides toughness but may absorb moisture. Polycarbonate is valued for impact resistance, while acrylic is selected where optical clarity is required. Material data sheets are useful, but they cannot replace an understanding of the part’s real operating environment.
If an assembly uses dissimilar materials, consider galvanic corrosion, thermal expansion, and fastening methods early. An aluminum body and stainless steel fastener, for instance, may need appropriate surface treatment or isolation in humid or corrosive environments. These details are less visible in a CAD model but can determine field reliability.
Tolerances should reflect the assembly
A drawing with blanket tight tolerances signals caution, but it can also raise cost and extend lead time without improving the final assembly. CNC machining can achieve close tolerances, yet capability depends on feature geometry, material stability, machine setup, inspection method, and the datum scheme used to locate the part.
Critical dimensions should be clearly identified with logical datums. A bore that locates a shaft, a face that seats against a gasket, and hole patterns used for assembly deserve direct attention. Cosmetic external surfaces may need a finish specification, while hidden faces can accept standard machined marks if that helps control cost.
Before releasing a part, confirm four practical questions:
- Which dimensions control fit, motion, sealing, or safety?
- What datum references match the way the part is assembled and inspected?
- Is the specified tolerance achievable with standard machining, or does it require a secondary operation?
- What inspection evidence is required for acceptance?
Inspection requirements should be agreed before production begins. Depending on the application, this may include visual inspection, dimensional inspection against the drawing, first article verification, or documented measurement reports. For regulated, high-value, or repeat production parts, traceable inspection planning is a core part of the service rather than an afterthought.
Surface finishing is a functional specification
A machined surface is not a single condition. Tool paths, material, cutter selection, and feed rate affect visible machining marks and surface roughness. Some parts can ship as-machined. Others require bead blasting, polishing, anodizing, powder coating, plating, painting, passivation, or laser marking.
Finishing should be selected for a reason. Bead blasting can create a consistent matte appearance but may slightly change sharp edges. Anodizing improves aluminum corrosion resistance and can provide color, but dimensional changes must be considered on precision interfaces. Polishing can improve appearance or reduce friction in selected areas, although it adds labor and may not be appropriate for every geometry.
Calling out the finish by surface and purpose prevents ambiguity. A sealing face may need a controlled surface condition, while an exterior cover may need a cosmetic finish. Separating these requirements avoids paying for unnecessary finishing on noncritical features.
Design for stable production, not only the first part
A prototype can succeed even when it requires extra setup time or manual intervention. A production-ready design should be repeatable across batches. This means considering workholding, tool access, orientation, material availability, and inspection from the outset.
Features that require repeated repositioning may increase tolerance stack-up. Very thin walls can deform during machining. Threads near an edge may have limited engagement. Complex parts may require multiple setups, each adding cost and handling risk. These are not reasons to avoid the design, but they should be evaluated against the functional value of each feature.
For low-volume production, consistency matters as much as speed. An ISO 9001:2015 quality system provides defined workflows for document control, process management, inspection, and corrective action. It does not make every part identical by itself, but it establishes the controls needed to produce and verify parts consistently.
Clear production documentation also protects future orders. Maintain the approved CAD revision, drawing revision, material grade, finish, critical dimensions, and any special inspection instructions. When an engineer updates only one feature, that change should be visible before machining begins. Revision discipline prevents the costly mistake of producing a correct part to an obsolete design.
A practical workflow for fast, controlled sourcing
The most efficient CNC projects begin with complete technical information. Upload a 3D CAD file in STEP format when available, along with a 2D drawing for tolerances, threads, finishes, and inspection requirements. Include the target quantity and required delivery date, since these influence the most suitable production plan.
An effective quote review should identify the proposed material, machining approach, finish, lead time, and any manufacturability concerns. If a supplier sees a concern, early feedback is more valuable than silent assumptions. Engineers need a clear recommendation: retain the feature, revise it, accept a cost implication, or select a different process.
For assemblies, consider ordering related parts together. This gives the manufacturing team a better view of mating conditions, shared datums, hardware requirements, and cosmetic consistency. It can also reduce coordination across separate suppliers and make it easier to manage project timing.
The best CNC machining service does more than cut material to a model. It gives engineering teams a controlled path from design intent to verified hardware. Start with the features that define function, specify only the tolerances and finishes that the application requires, and choose a supplier prepared to support the next revision as confidently as the first part.