
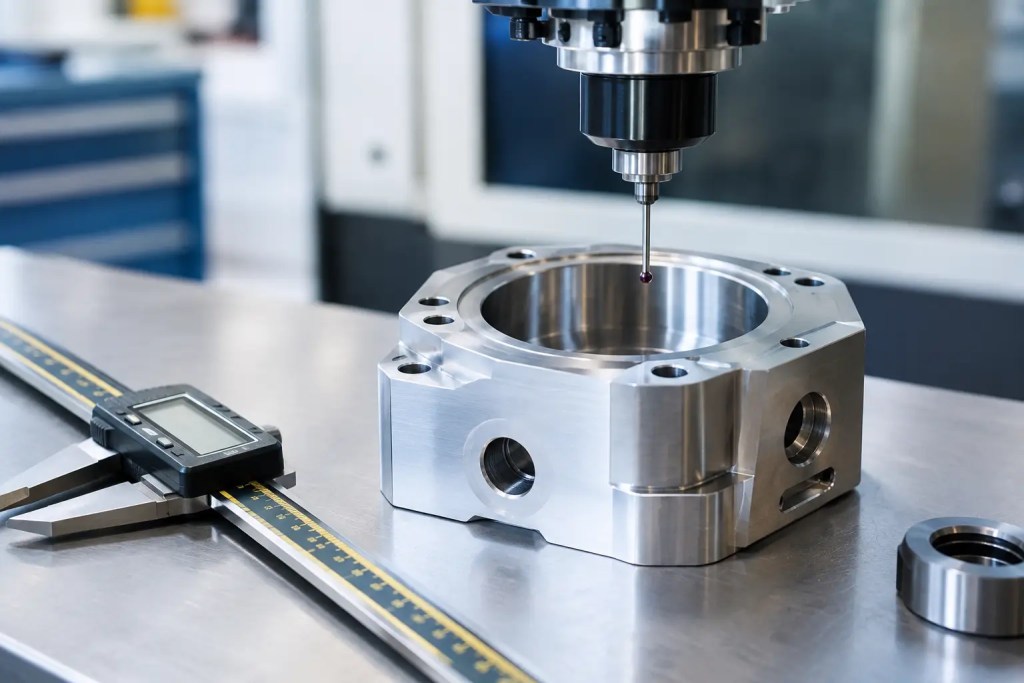
A 25 mm bearing bore that is only 0.05 mm oversized can turn a controlled press fit into a loose assembly. That is why the question, “what tolerances can CNC machining achieve,” cannot be answered with one number. CNC machining can produce highly accurate components, but the attainable tolerance depends on the feature, material, machine setup, part geometry, inspection method, and production quantity.
For most production work, a general tolerance of ±0.005 in. (±0.127 mm) is readily achievable on standard machined features. With appropriate tooling, stable fixturing, and targeted inspection, ±0.001 in. (±0.025 mm) is commonly achievable on critical dimensions. Tighter tolerances, such as ±0.0005 in. (±0.013 mm) or below, may be possible for selected features, but they require a controlled process and should be specified only where function justifies the added cost and lead time.
Typical CNC machining tolerance ranges
CNC mills and lathes are capable of repeatable, high-accuracy work, yet “machine accuracy” and “part tolerance” are not the same thing. A machine may position very precisely, while tool deflection, heat, workholding movement, and material variation affect the final part.
The ranges below are practical planning references for conventional CNC machining. They are not universal guarantees, particularly for thin walls, deep pockets, long parts, or complex multi-axis setups.
| Requirement level | Typical tolerance range | Common use | |—|—:|—| | General machining | ±0.005 in. / ±0.127 mm | Enclosures, brackets, non-critical profiles | | Standard precision machining | ±0.002 in. / ±0.050 mm | Functional prototypes, mating features, fixtures | | Tight precision machining | ±0.001 in. / ±0.025 mm | Bearing seats, locating features, accurate assemblies | | Specialized precision features | ±0.0005 in. / ±0.013 mm or tighter | Critical bores, sealing surfaces, precision mechanisms |
A tolerance callout should always be tied to a feature and its functional purpose. Applying ±0.001 in. to every dimension on a drawing usually adds inspection and machining time without improving the part’s performance.
What tolerances can CNC machining achieve on different features?
Feature type matters as much as the nominal number. External milled profiles are generally more straightforward to control than deep internal pockets. A short, accessible bore can be held more tightly than a long bore with a high length-to-diameter ratio. Likewise, a turned shaft diameter may achieve tighter and more consistent results than the same diameter produced on a milling center.
Holes, bores, and threaded features
Drilled holes are often suitable for clearance and fastening, but drilling alone may not deliver the finish or size consistency needed for precision fits. Reaming, boring, or honing can improve size control and surface finish for dowel-pin locations, bearing seats, and other critical holes.
For example, a clearance hole for an M6 fastener does not normally need an extremely tight tolerance. A dowel hole used to locate two assembly halves does. If positional accuracy between several holes is critical, the hole diameter tolerance alone is not enough. The drawing should also define true position relative to functional datums.
Threads have their own standards and acceptance criteria. A thread may gauge correctly even if its major diameter is not controlled like a precision shaft. When thread engagement, sealing, or repeated assembly is important, identify the thread specification and any relevant class of fit rather than applying a generic linear tolerance.
Milled pockets, walls, and flatness
Pocket widths and external profiles can often be held to ±0.001 to ±0.002 in. when the tool can access the feature cleanly and the part is rigidly supported. Deep, narrow pockets are more challenging because the cutter extends farther from the toolholder and can deflect under cutting load.
Thin walls introduce another trade-off. Even when the CNC program is accurate, material may flex during machining and relax after unclamping. This can affect wall thickness, parallelism, and flatness. Aluminum is generally easier to machine accurately than softer plastics, while stainless steel and titanium can introduce cutting forces and heat that demand more deliberate process control.
Flatness is also different from a simple thickness dimension. A plate can measure within thickness tolerance at several points but still be bowed. Large flat surfaces, thin sections, and asymmetric material removal can release residual stress and create distortion. In these cases, machining sequence, stress relief, and fixture strategy are often more important than selecting a more precise machine.
Turned diameters and concentric features
CNC turning is well suited to rotational parts such as shafts, bushings, threaded adapters, and sealing components. Diameters, shoulders, grooves, and faces can be controlled efficiently because the part rotates on a defined centerline.
However, concentricity, runout, and coaxiality depend on how the part is held and whether features are machined in one setup. A shaft diameter and bearing shoulder cut in the same chucking operation will generally have better relationship control than features machined after the part has been removed and re-fixtured.
The factors that determine achievable accuracy
A capable CNC machine is only one part of the process. Reliable tolerance control comes from managing the entire manufacturing chain.
Material behavior is a major variable. Aluminum alloys such as 6061-T6 generally machine predictably and dissipate heat well. Engineering plastics can move with temperature and moisture, especially when thin or unsupported. Stainless steel, tool steel, and titanium may require slower cutting conditions, sharper tools, and more frequent tool monitoring to prevent heat-related variation.
Part geometry directly affects rigidity. Long, slender parts can vibrate. Deep cavities may require extended-reach tools. Very small radii require small cutters that are more prone to deflection and wear. Internal corners cannot be perfectly sharp with standard rotary tools, so designers should include practical internal radii based on the cutter diameter.
Workholding also determines whether a part remains stable during cutting. Clamping pressure that is too low can allow movement. Pressure that is too high can distort thin sections, especially in plastic or sheet-like geometries. Vacuum fixtures, soft jaws, custom fixtures, and multi-operation setups may be required when precision must be maintained across difficult features.
Temperature should not be overlooked. Both the machine and the workpiece expand as temperatures change. On tight-tolerance parts, shops may allow material to stabilize, manage coolant conditions, measure in controlled environments, and compensate for thermal effects. This is particularly relevant for large components and tolerances below ±0.001 in.
Specify tolerances by function, not by habit
The most economical drawing distinguishes critical interfaces from non-critical geometry. A useful approach is to identify which features locate the part, which features transmit load, which surfaces seal, and which dimensions simply provide clearance or appearance.
Use a general tolerance block for dimensions that are not individually called out. Then apply tighter tolerances only to fit-critical diameters, locating holes, sealing faces, and assembly interfaces. Geometric dimensioning and tolerancing can clarify intent when location, orientation, or form is more important than a coordinate dimension.
For example, a mounting bracket may need a broad overall profile tolerance, controlled hole-to-hole position, and a flat mounting face. Tightening every edge dimension will not necessarily improve how that bracket installs. Controlling the functional datums and feature relationships will.
Surface finish should be specified separately from dimensional tolerance when it affects performance. A sealing face, sliding interface, or cosmetic surface may require a defined roughness value, while a hidden internal wall may not. Tight dimensions and fine finishes often require slower passes, additional operations, or grinding, so each requirement should serve a clear purpose.
Inspection is part of the tolerance strategy
A tolerance is only useful if it can be verified consistently. Calipers may be sufficient for general external dimensions, while micrometers, bore gauges, pin gauges, height gauges, and coordinate measuring machines are appropriate for more demanding features.
Inspection planning should match the risk of the part. A prototype may require first-article verification of critical dimensions. A short production run may require documented in-process checks and final inspection records. For repeat components, defined measurement methods and datum schemes reduce disagreement between design, manufacturing, and quality teams.
For assemblies with multiple mating parts, consider tolerance stack-up before releasing the drawing. Several individually acceptable dimensions can combine into an unacceptable assembly condition. Defining datum references, fit classes, and allowable variation at the system level prevents this issue from reaching production.
When tighter tolerances are worth the investment
Precision should be purchased where it protects function. Tight tolerances are justified for bearing bores, interference fits, precision alignment, optical mounts, fluid sealing, calibrated mechanisms, and components that must interchange across assemblies.
They are less valuable on cosmetic exterior profiles, generous clearances, or prototype features that will change after testing. Over-specification can increase cycle time, scrap risk, inspection effort, and cost. It can also reduce supplier options when a drawing demands precision that does not affect real-world performance.
The most reliable CNC result starts with a manufacturable CAD model, a drawing that communicates functional intent, and early review of the critical features. Additive3D Asia can support that review across CNC machining and complementary production processes, helping teams select tolerances that protect performance without adding unnecessary manufacturing risk.